The City is introducing major changes to the rules for new buildings in the City Center and along the Pearl Street corridor. These changes, known as "form-based code," are designed to make development more predictable and attractive.
Currently, new buildings are reviewed with guidelines that ask if a design is “harmonious” with its surroundings. This can be subjective and sometimes leads to unpredictable results. The proposed form-based code will use clear, measurable standards instead. Builders and residents will know exactly what is and isn’t allowed for building design, how buildings face the street, and how they connect with the sidewalk.
Get Involved
The Planning Commission has scheduled a public hearing for September 3, 2026, at 6:30 PM to receive public comment on the proposed amendments. If the Planning Commission votes to move the proposal forward, it would then go to City Council for a separate hearing and possible adoption later in the fall.
Your input matters most during public hearings, but you can share your thoughts or ask questions anytime.
- Read the full proposal
Review the draft code and the staff memos to the Planning Commission on the Form-Based Code webpage. - Share your Comments
Send your comments to the Community Development Department, or share them with the Planning Commission - Attend a public hearing
The Planning Commission public hearing is scheduled for Thursday, September 3, 2026, at 6:30 PM. It will be held in person at 2 Lincoln Street and will be available remotely via video and phone.
What’s Changing?
Height Limits by Area: Maximum heights are set for specific subdistricts. The most permissive areas will allow nine stories, with an extra story for affordable housing projects. Most new buildings won’t reach this maximum due to the code's street-proportion rules and the economics of construction.
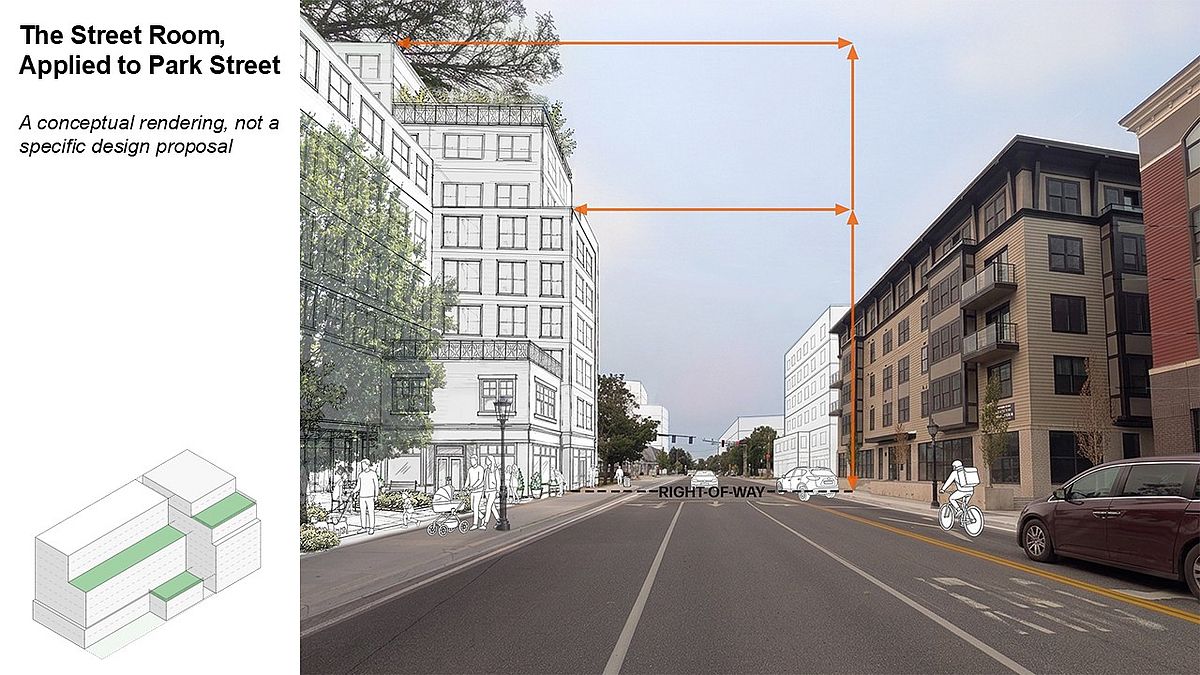
Buildings Scaled to the Street: The code uses the idea of a "street room," keeping a building's height in proportion to the width of the street in front of it, so Downtown and Pearl Street feel comfortable and human-scaled. Where a building would sit tall relative to its street, upper floors must "step back." Additional setbacks and landscape buffers are also required next to lower residential neighborhoods.
Street-Facing Buildings: The new code encourages buildings to have storefronts, doors, and windows along the sidewalks. It will discourage blank walls and parking lots from facing the street.
A Greener Downtown: There will be more trees, landscaping, and pedestrian amenities. A new points-based system will be used to review landscaping plans.
Residents can find more information, view diagrams, and compare current and proposed rules on the Form-Based Code webpage.